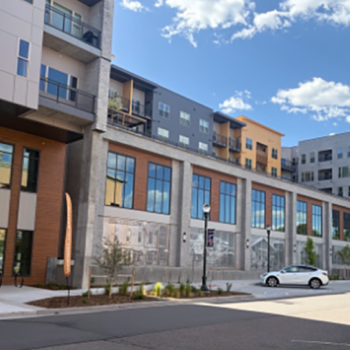
Aura 5th & Lipan
Aura 5th & Lipan
Location: 05 Lipan St, Denver, CO
Architect: KTGY
The first building is supported by a post-tensioned concrete podium slab over one level of at-grade parking, while the second combines a partially elevated post-tensioned parking level with a transition to at-grade parking to accommodate the site’s grading and parking requirements.
The lateral force-resisting system consists of wood structural panel shear walls above the podium and concrete shear walls below, providing a clear and efficient load path between the superstructure and podium levels. The foundation system uses conventional spread footings bearing on a rammed aggregate pier soil improvement system, selected to support site-specific geotechnical conditions and improve overall bearing performance.